
Artículos relacionados a Practical Autodesk AutoCAD 2021 and AutoCAD LT 2021:...
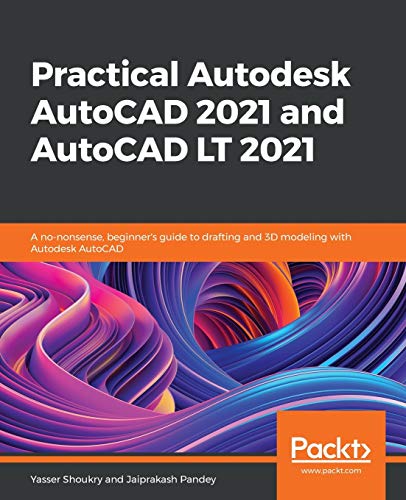
Practical Autodesk AutoCAD 2021 and AutoCAD LT 2021: A no-nonsense, beginner's guide to drafting and 3D modeling with Autodesk AutoCAD - Tapa blanda
Sinopsis
Learn 2D drawing and 3D modeling from scratch using AutoCAD 2021 and its more affordable LT version to become a CAD professional
Key Features
- Explore the AutoCAD GUI, file format, and drawing tools to get started with CAD projects
- Learn to use drawing management tools for working efficiently on large projects
- Discover techniques for creating, modifying, and managing 3D models and converting 2D plans into 3D models
Book Description
AutoCAD and AutoCAD LT are one of the most versatile software applications for architectural and engineering designs and the most popular computer-aided design (CAD) platform for 2D drafting and 3D modeling. This hands-on guide will take you through everything you need to know to make the most out of this powerful tool, starting from a simple tour of the user interface through to using advanced tools.
Starting with basic drawing shapes and functions, you'll get to grips with the fundamentals of CAD designs. You'll then learn about effective drawing management using layers, dynamic blocks, and groups and discover how to add annotations and plot like professionals. The book delves into 3D modeling and helps you convert your 2D drawings into 3D models and shapes. As you progress, you'll cover advanced tools and features such as isometric drawings, drawing utilities for managing and recovering complex files, quantity surveying, and multidisciplinary drawing files using xRefs, and you'll learn how to implement them with the help of practical exercises at the end of each chapter. Finally, you'll get to grips with rendering and visualizing your designs in AutoCAD.
By the end of the book, you'll have developed a solid understanding of CAD principles and be able to work with AutoCAD software confidently to build impressive 2D and 3D drawings.
What you will learn
- Understand CAD fundamentals using AutoCAD's basic functions, navigation, and components
- Create complex 3d solid objects starting from the primitive shapes using the solid editing tools
- Working with reusable objects like Blocks and collaborating using xRef
- Explore some advanced features like external references and dynamic block
- Get to grips with surface and mesh modeling tools such as Fillet, Trim, and Extend
- Use the paper space layout in AutoCAD for creating professional plots for 2D and 3D models
- Convert your 2D drawings into 3D models
Who this book is for
The book is for design engineers, mechanical engineers, architects, and anyone working in construction, manufacturing, or similar fields. Whether you're an absolute beginner, student, or professional looking to upgrade your engineering design skills, you'll find this AutoCAD book useful. No prior knowledge of CAD or AutoCAD is necessary.
Table of Contents
- An Introduction to AutoCAD
- Basic Drawing Tools
- Learning about Modify Commands
- Working with Arrays and Reusable Objects
- Managing Drawings with Layers and Properties
- Working with Hatches, Text, and Dimensions
- Tables, Isometric, and Parametric Drawings
- Customization Tools
- External References and Dynamic Blocks
- Introduction to 3D Modeling
- Creating Primitive 3D Shapes
- Conversion between 2D and 3D
- Modifying 3D Objects
- Surfaces and Mesh Modeling
- Paper Space Layouts and Printing
- Rendering and Presentation
"Sinopsis" puede pertenecer a otra edición de este libro.
Acerca del autor
Yasser Shoukry is an engineering professional with a master's degree in mechanical engineering. He lives in Egypt and has more than 10 years of experience in different fields. He has worked in the construction industry as an MEP engineer, participated as a CFD technical analyst in automotive R&D and building smoke management projects, and worked on 3D modeling projects for oil and gas companies. The countless hours of drafting and modeling spent on all of these projects have given him extensive knowledge and experience in using AutoCAD. Moreover, he has great experience in AutoCAD training as he has successfully published training courses for AutoCAD on different online learning platforms.
Jaiprakash Pandey is a certified Autodesk AutoCAD professional and a member of the Autodesk Expert Elite community. He has worked in the design, manufacturing, and training industries and primarily delivers training to corporate clients. He has extensive experience in delivering CAD training to clients from Fortune 500 companies, design consulting firms, government organizations, and the military. Jaiprakash lives in India and has also created online courses and CAD training material for colleges and online portals. His articles have appeared in many CADand engineering-related publications.
De la contraportada
Learn 2D drawing and 3D modeling from scratch using AutoCAD 2021 and its more affordable LT version to become a CAD professional Key Features Explore the AutoCAD GUI, file format, and drawing tools to get started with CAD projects Learn to use drawing management tools for working efficiently on large projects Discover techniques for creating, modifying, and managing 3D models and converting 2D plans into 3D models Book Description AutoCAD and AutoCAD LT are one of the most versatile software applications for architectural and engineering designs and the most popular computer-aided design (CAD) platform for 2D drafting and 3D modeling. This hands-on guide will take you through everything you need to know to make the most out of this powerful tool, starting from a simple tour of the user interface through to using advanced tools. Starting with basic drawing shapes and functions, you'll get to grips with the fundamentals of CAD designs. You’ll then learn about effective drawing management using layers, dynamic blocks, and groups and discover how to add annotations and plot like professionals. The book delves into 3D modeling and helps you convert your 2D drawings into 3D models and shapes. As you progress, you’ll cover advanced tools and features such as isometric drawings, drawing utilities for managing and recovering complex files, quantity surveying, and multidisciplinary drawing files using xRefs, and you'll learn how to implement them with the help of practical exercises at the end of each chapter. Finally, you’ll get to grips with rendering and visualizing your designs in AutoCAD. By the end of the book, you’ll have developed a solid understanding of CAD principles and be able to work with AutoCAD software confidently to build impressive 2D and 3D drawings. What you will learn Understand CAD fundamentals using AutoCAD’s basic functions, navigation, and components Create complex 3d solid objects starting from the primitive shapes using the solid editing tools Working with reusable objects like Blocks and collaborating using xRef Explore some advanced features like external references and dynamic block Get to grips with surface and mesh modeling tools such as Fillet, Trim, and Extend Use the paper space layout in AutoCAD for creating professional plots for 2D and 3D models Convert your 2D drawings into 3D models Who this book is for The book is for design engineers, mechanical engineers, architects, and anyone working in construction, manufacturing, or similar fields. Whether you’re an absolute beginner, student, or professional looking to upgrade your engineering design skills, you’ll find this AutoCAD book useful. No prior knowledge of CAD or AutoCAD is necessary.
"Sobre este título" puede pertenecer a otra edición de este libro.
Resultados de la búsqueda para Practical Autodesk AutoCAD 2021 and AutoCAD LT 2021:...

Imagen del vendedor
Practical Autodesk AutoCAD 2021 and AutoCAD LT 2021: A no-nonsense, beginner's guide to drafting and 3D modeling with Autodesk AutoCAD
Publicado por
Packt Publishing, 2020
ISBN 10: 1789809150
ISBN 13: 9781789809152
Antiguo o usado
Tapa blanda
Librería: Zoom Books East, Glendale Heights, IL, Estados Unidos de America
Calificación del vendedor: 5 de 5 estrellas

Condición: very_good. Book is in very good condition and may include minimal underlining highlighting. The book can also include "From the library of" labels. May not contain miscellaneous items toys, dvds, etc. . We offer 100% money back guarantee and 24 7 customer service. Nº de ref. del artículo: ZEV.1789809150.VG
Comprar usado
EUR 9,48
Gastos de envío gratis
Se envía dentro de Estados Unidos de America
Se envía dentro de Estados Unidos de America
Cantidad disponible: 1 disponibles
Imagen de archivo
Practical Autodesk AutoCAD 2021 and AutoCAD LT 2021: A no-nonsense, beginner's guide to drafting and 3D modeling with Autodesk AutoCAD
Publicado por
Packt Publishing, 2020
ISBN 10: 1789809150
ISBN 13: 9781789809152
Antiguo o usado
Paperback
Librería: ThriftBooks-Atlanta, AUSTELL, GA, Estados Unidos de America
Calificación del vendedor: 5 de 5 estrellas
Paperback. Condición: Good. No Jacket. Former library book; Pages can have notes/highlighting. Spine may show signs of wear. ~ ThriftBooks: Read More, Spend Less. Nº de ref. del artículo: G1789809150I3N10
Comprar usado
EUR 11,42
Gastos de envío gratis
Se envía dentro de Estados Unidos de America
Se envía dentro de Estados Unidos de America
Cantidad disponible: 1 disponibles
Imagen de archivo
Practical Autodesk AutoCAD 2021 and AutoCAD LT 2021: A no-nonsense, beginner's guide to drafting and 3D modeling with Autodesk AutoCAD
Publicado por
Packt Publishing, 2020
ISBN 10: 1789809150
ISBN 13: 9781789809152
Antiguo o usado
Paperback
Librería: WorldofBooks, Goring-By-Sea, WS, Reino Unido
Calificación del vendedor: 5 de 5 estrellas
Paperback. Condición: Very Good. The book has been read, but is in excellent condition. Pages are intact and not marred by notes or highlighting. The spine remains undamaged. Nº de ref. del artículo: GOR011879187
Comprar usado
EUR 8,42
Envío por EUR 6,67
Se envía de Reino Unido a Estados Unidos de America
Se envía de Reino Unido a Estados Unidos de America
Cantidad disponible: 1 disponibles
Imagen de archivo
Practical Autodesk AutoCAD 2021 and AutoCAD LT 2021: A no-nonsense, beginner's guide to drafting and 3D modeling with Autodesk AutoCAD
Publicado por
Packt Publishing 15 M, 2020
ISBN 10: 1789809150
ISBN 13: 9781789809152
Antiguo o usado
Paperback
Librería: AwesomeBooks, Wallingford, Reino Unido
Calificación del vendedor: 5 de 5 estrellas
Paperback. Condición: Very Good. Practical Autodesk AutoCAD 2021 and AutoCAD LT 2021: A no-nonsense, beginner's guide to drafting and 3D modeling with Autodesk AutoCAD This book is in very good condition and will be shipped within 24 hours of ordering. The cover may have some limited signs of wear but the pages are clean, intact and the spine remains undamaged. This book has clearly been well maintained and looked after thus far. Money back guarantee if you are not satisfied. See all our books here, order more than 1 book and get discounted shipping. . Nº de ref. del artículo: 7719-9781789809152
Comprar usado
EUR 10,58
Envío por EUR 4,91
Se envía de Reino Unido a Estados Unidos de America
Se envía de Reino Unido a Estados Unidos de America
Cantidad disponible: 1 disponibles
Imagen de archivo
Practical Autodesk AutoCAD 2021 and AutoCAD LT 2021 : A No-Nonsense, Beginner's Guide to Drafting and 3D Modeling with Autodesk AutoCAD
Publicado por
Packt Publishing, Limited, 2020
ISBN 10: 1789809150
ISBN 13: 9781789809152
Antiguo o usado
Tapa blanda
Librería: Better World Books Ltd, Dunfermline, Reino Unido
Calificación del vendedor: 5 de 5 estrellas
Condición: Good. Former library copy. Pages intact with minimal writing/highlighting. The binding may be loose and creased. Dust jackets/supplements are not included. Includes library markings. Stock photo provided. Product includes identifying sticker. Better World Books: Buy Books. Do Good. Nº de ref. del artículo: 42522500-20
Comprar usado
EUR 10,25
Envío por EUR 5,96
Se envía de Reino Unido a Estados Unidos de America
Se envía de Reino Unido a Estados Unidos de America
Cantidad disponible: 1 disponibles
Imagen de archivo
Practical Autodesk AutoCAD 2021 and AutoCAD LT 2021: A no-nonsense, beginner's guide to drafting and 3D modeling with Autodesk AutoCAD
Publicado por
Packt Publishing, 2020
ISBN 10: 1789809150
ISBN 13: 9781789809152
Antiguo o usado
Tapa blanda
Librería: St Vincent de Paul of Lane County, Eugene, OR, Estados Unidos de America
Calificación del vendedor: 5 de 5 estrellas
Condición: Good. TOP CORNER OF FRONT COVER IS CREASED ALONG WITH THE FIRST 10 OR SO PAGES. EXTERIOR PAGE EDGES HAVE LIGHT STAINING AND SOME SMALL DINGS. OTHERWISE IN GOOD CONDITION. paperback 100% of proceeds go to charity! Good condition with all pages in tact. Item shows signs of use and may have cosmetic defects. Nº de ref. del artículo: H-02-5115
Comprar usado
EUR 27,53
Envío por EUR 3,55
Se envía dentro de Estados Unidos de America
Se envía dentro de Estados Unidos de America
Cantidad disponible: 1 disponibles
Imagen de archivo
Practical Autodesk AutoCAD 2021 and AutoCAD LT 2021: A no-nonsense, beginner's guide to drafting and 3D modeling with Autodesk AutoCAD
Publicado por
Packt Publishing, 2020
ISBN 10: 1789809150
ISBN 13: 9781789809152
Antiguo o usado
Tapa blanda
Librería: Read&Dream, SAINT LOUIS, MO, Estados Unidos de America
Calificación del vendedor: 4 de 5 estrellas

Condición: Fair. The item is fairly worn but still readable. The book may have some cosmetic wear like creased spine, cover, scratches, curled corners, folded pages, sunburn, stains, water damage, bent, torn, damaged binding, dent. The dust jacket if present, may be marked, and have considerable heavy wear. The book might be ex-library copy, and may have the markings and stickers associated from the library - The book may have considerable highlights, notes, underlined pages but the text is legible. Nº de ref. del artículo: 1.5M_MA_H0004O9T
Comprar usado
EUR 31,18
Gastos de envío gratis
Se envía dentro de Estados Unidos de America
Se envía dentro de Estados Unidos de America
Cantidad disponible: 1 disponibles
Imagen de archivo
Practical Autodesk AutoCAD 2021 and AutoCAD LT 2021: A no-nonsense, beginner's guide to drafting and 3D modeling with Autodesk AutoCAD
Publicado por
Packt Publishing 02/y /15 M, 2020
ISBN 10: 1789809150
ISBN 13: 9781789809152
Antiguo o usado
Paperback
Librería: Bahamut Media, Reading, Reino Unido
Calificación del vendedor: 4 de 5 estrellas
Paperback. Condición: Very Good. Shipped within 24 hours from our UK warehouse. Clean, undamaged book with no damage to pages and minimal wear to the cover. Spine still tight, in very good condition. Remember if you are not happy, you are covered by our 100% money back guarantee. Nº de ref. del artículo: 6545-9781789809152
Comprar usado
EUR 34,09
Envío por EUR 8,31
Se envía de Reino Unido a Estados Unidos de America
Se envía de Reino Unido a Estados Unidos de America
Cantidad disponible: 1 disponibles
Imagen de archivo
Practical Autodesk AutoCAD 2021 and AutoCAD LT 2021: A no-nonsense, beginner's guide to drafting and 3D modeling with Autodesk AutoCAD
Publicado por
Packt Publishing Limited, 2020
ISBN 10: 1789809150
ISBN 13: 9781789809152
Antiguo o usado
Paperback
Librería: World of Books (was SecondSale), Montgomery, IL, Estados Unidos de America
Calificación del vendedor: 5 de 5 estrellas
Paperback. Condición: Very Good. Autodesk AutoCAD is among the world's most recognized CAD software. This book will systematically build your knowledge of this tool in professional CAD modeling using sample projects. It will enable you to effectively use AutoCAD and AutoCAD LT to build purposeful design plans and models, followed by best practices and expert techniques. Nº de ref. del artículo: CIN1789809150VG
Comprar usado
EUR 66,97
Gastos de envío gratis
Se envía dentro de Estados Unidos de America
Se envía dentro de Estados Unidos de America
Cantidad disponible: 1 disponibles
Imagen de archivo
Practical Autodesk AutoCAD 2021 and AutoCAD LT 2021: A no-nonsense, beginner's guide to drafting and 3D modeling with Autodesk AutoCAD
Publicado por
Packt Publishing Limited, 2020
ISBN 10: 1789809150
ISBN 13: 9781789809152
Antiguo o usado
Paperback
Librería: World of Books Inc, Montgomery, IL, Estados Unidos de America
Calificación del vendedor: 4 de 5 estrellas
Paperback. Condición: Very Good. Autodesk AutoCAD is among the world's most recognized CAD software. This book will systematically build your knowledge of this tool in professional CAD modeling using sample projects. It will enable you to effectively use AutoCAD and AutoCAD LT to build purposeful design plans and models, followed by best practices and expert techniques. Nº de ref. del artículo: CIN1789809150VG
Comprar usado
EUR 70,32
Gastos de envío gratis
Se envía dentro de Estados Unidos de America
Se envía dentro de Estados Unidos de America
Cantidad disponible: 1 disponibles